CLAYRA
PROJECT INFORMATION:
Banswada, Rajasthan
5 Acre
40,000 sq.ft.
Community Center
Earthen Modernism
Architecture, Interior, & Landscape
LOCATION:
SITE AREA:
PROJECT AREA:
PROJECT TYPE:
PROJECT LANGUAGE:
PROJECT SCOPE:
CLAYRA — Where tradition meets the desert breeze.
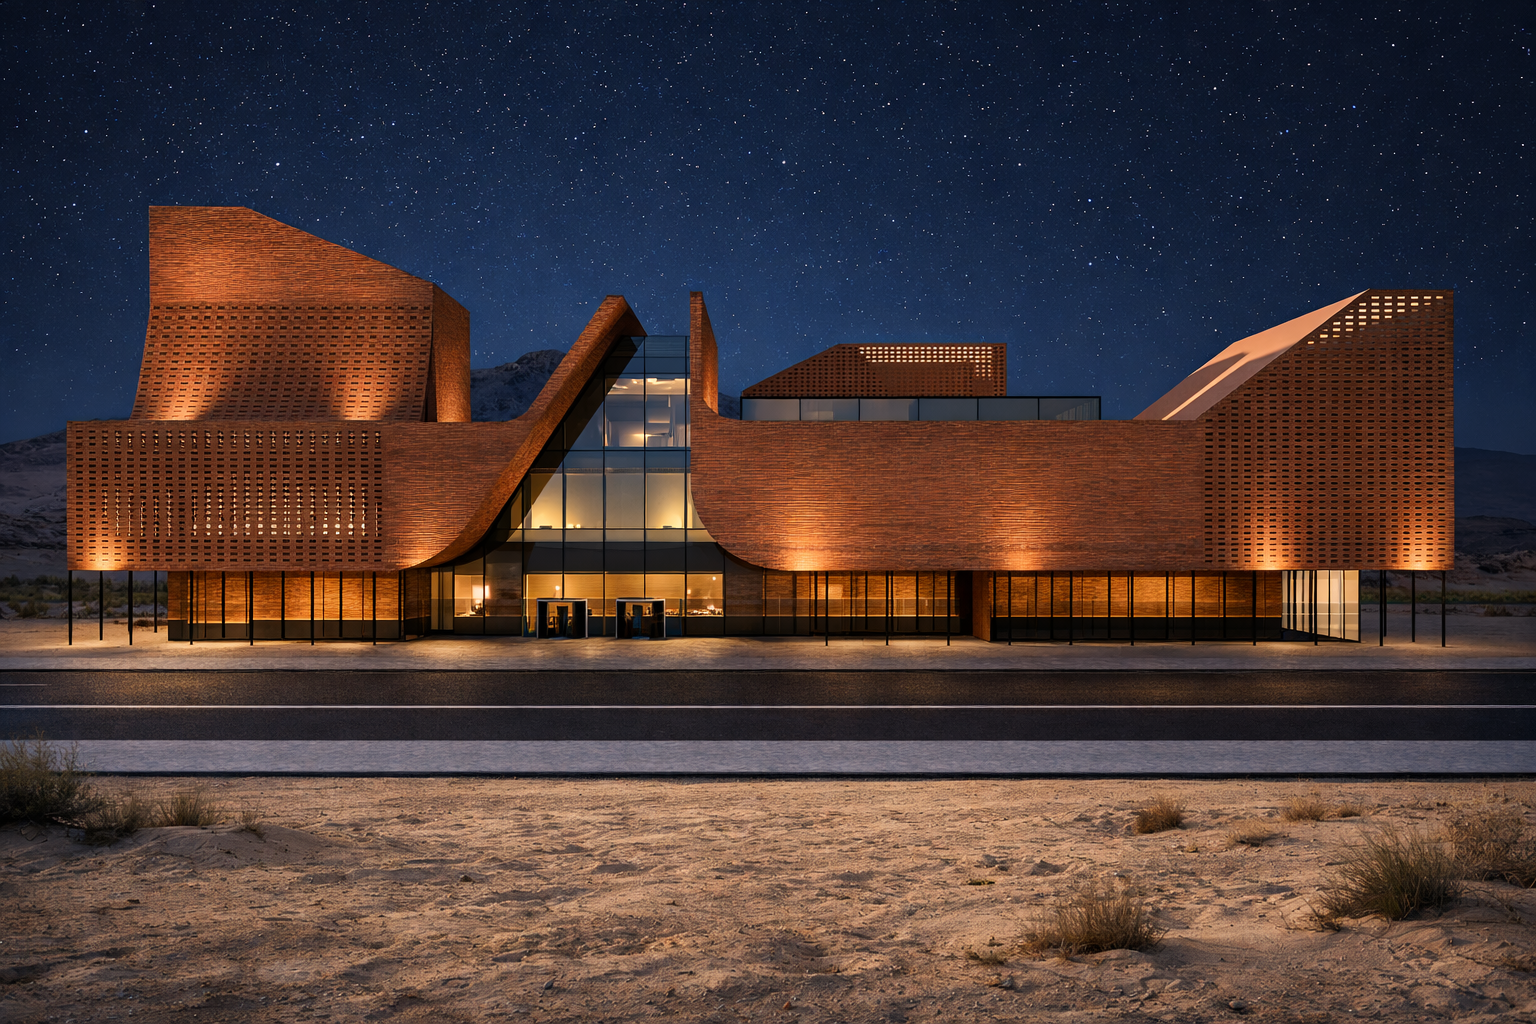
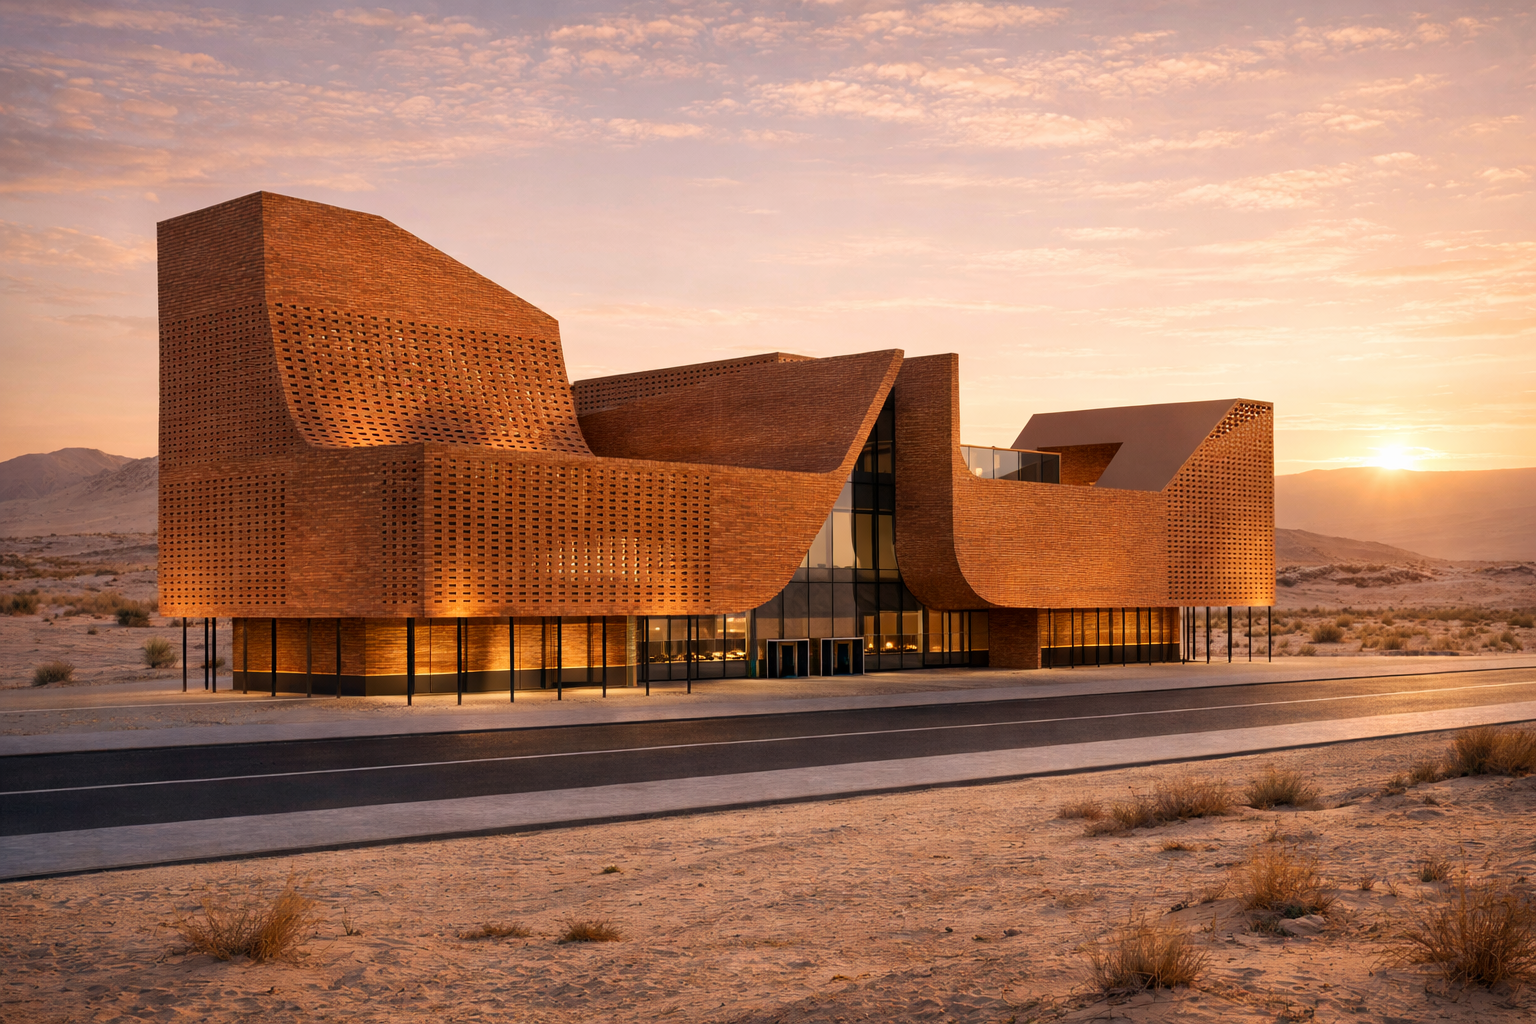
Envisioned as a contemporary community anchor in Baswada, CLAYRA draws from the timeless wisdom of regional construction while expressing a refined, modern architectural language. Crafted using locally sourced clay brick, the project celebrates material authenticity—rooting the building deeply within its context while shaping a distinct spatial identity.
-
Designed as a cultural and educational hub, the center brings together a theater-style learning space and a शांत, contemplative library for children. These programs are thoughtfully woven to create an environment that encourages gathering, exchange, and quiet discovery—supporting the intellectual and social growth of the community.
The design explores the expressive potential of exposed brick through a contemporary architectural language that balances sculptural form with environmental performance. Inspired by the craftsmanship of traditional masonry, the building transforms a familiar material into a bold, modern composition that responds to both climate and context.
The façade is articulated through a series of dynamic folded planes and gently curving brick surfaces that create a striking visual identity while softening the scale of the building. These sculpted forms establish a rhythmic interplay of light and shadow, allowing the architecture to evolve throughout the day.
-
Perforated brick screens serve as both an architectural and environmental element, filtering harsh sunlight, encouraging natural ventilation, and providing privacy without compromising openness. This passive design strategy reduces heat gain while creating richly textured interiors illuminated by diffused natural light.
A dramatic glazed central atrium forms the heart of the building, visually connecting multiple levels while bringing daylight deep into the interior. The transparent core contrasts with the solidity of the surrounding masonry, creating a balanced dialogue between openness and enclosure.
The material palette remains intentionally restrained, with exposed brick, structural glass, and dark metal detailing working together to create a timeless aesthetic. Carefully integrated architectural lighting highlights the depth and texture of the masonry after sunset, allowing the building to retain a strong identity during both day and night.
Designed with sustainability at its core, the project employs passive cooling strategies, climate-responsive façades, abundant daylight, and durable low-maintenance materials to create an energy-efficient environment without compromising architectural expression.