THE ARC
PROJECT INFORMATION:
Gurugram, Haryana
2 Acre
62,000 sq.ft.
Corporate
Biophilic & Sustainable
Architecture, Interior, & Landscape
LOCATION:
SITE AREA:
PROJECT AREA:
PROJECT TYPE:
PROJECT LANGUAGE:
PROJECT SCOPE:
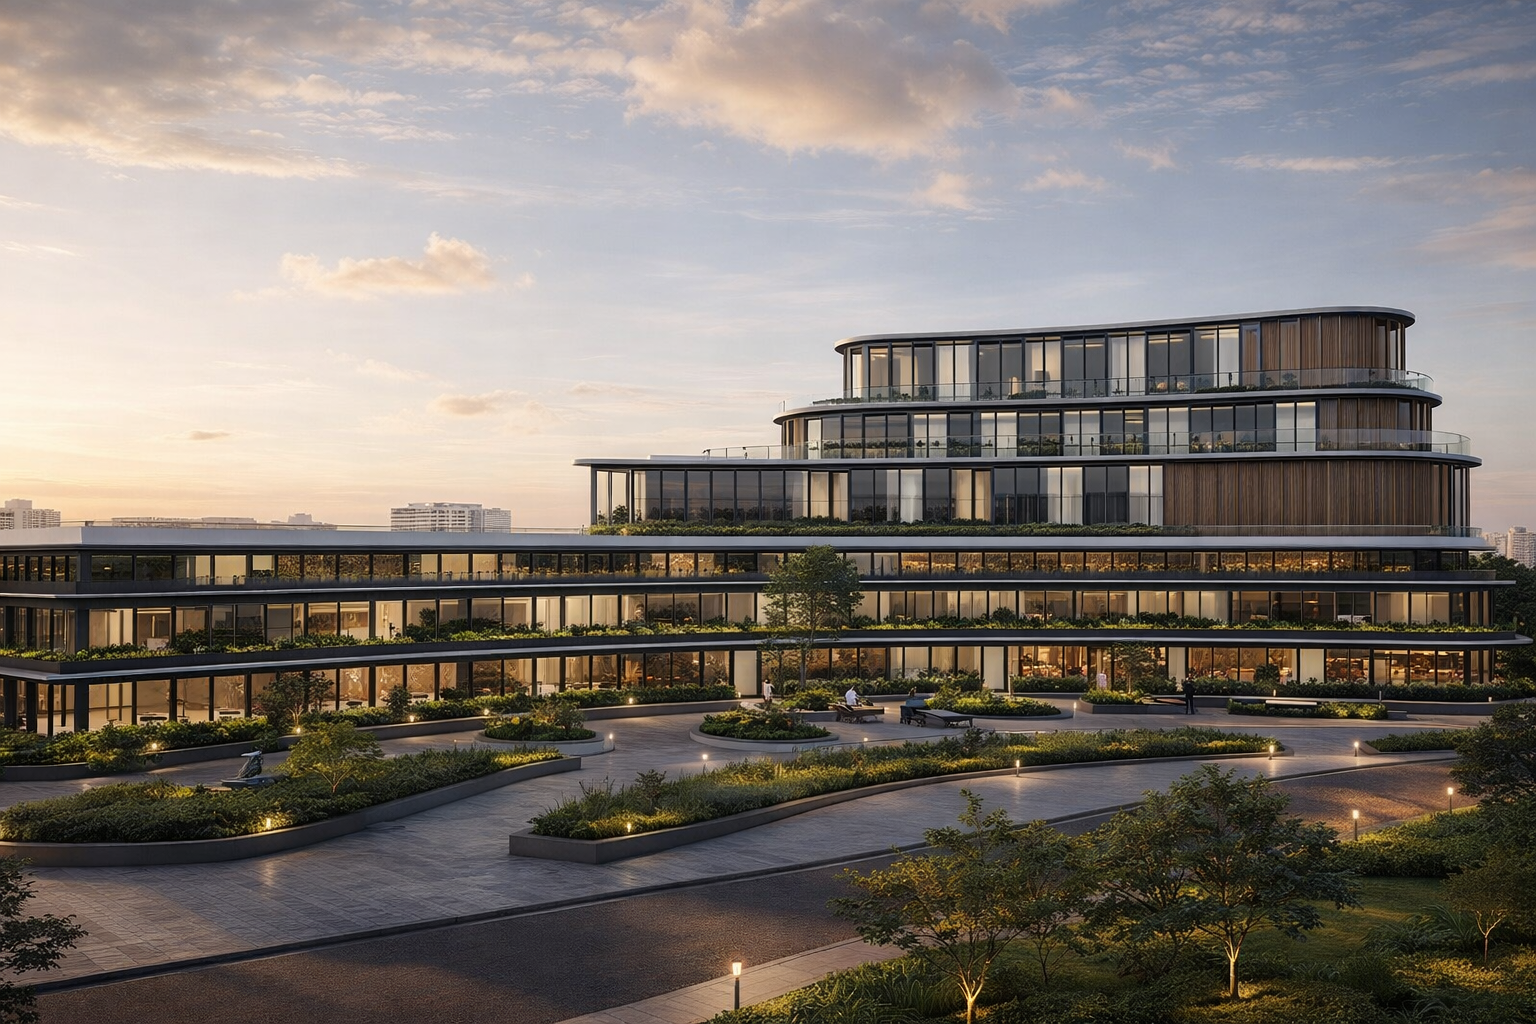
“A contemporary corporate landmark where architecture, landscape, and sustainability converge to redefine the future of workplace well-being”
A contemporary multistorey corporate building, conceived as more than just a workplace, redefines the relationship between productivity and well-being by dissolving the rigid boundaries of conventional work culture. Instead of isolating occupants within enclosed office environments, the design fosters a seamless integration between professional life and moments of pause, interaction, and rejuvenation.
-
The building form and orientation are carefully derived from site context and climatic responsiveness. Passive design strategies such as optimized façade treatments, shading devices, double-skin systems, and strategic massing minimize heat gain while maximizing daylight penetration. Natural ventilation corridors and microclimate creation through landscape integration further enhance thermal comfort, reducing reliance on mechanical systems and improving overall energy efficiency.
-
At the heart of the concept lies a dense, immersive landscape strategy where nature is not peripheral but embedded within the architecture itself. Vertical gardens, sky terraces, shaded courtyards, and green buffers are interwoven across levels, allowing users to remain constantly connected to natural elements. This layered landscape acts as both a visual and experiential connector, encouraging informal interactions while offering spaces for retreat and reflection within a high-density corporate setting.