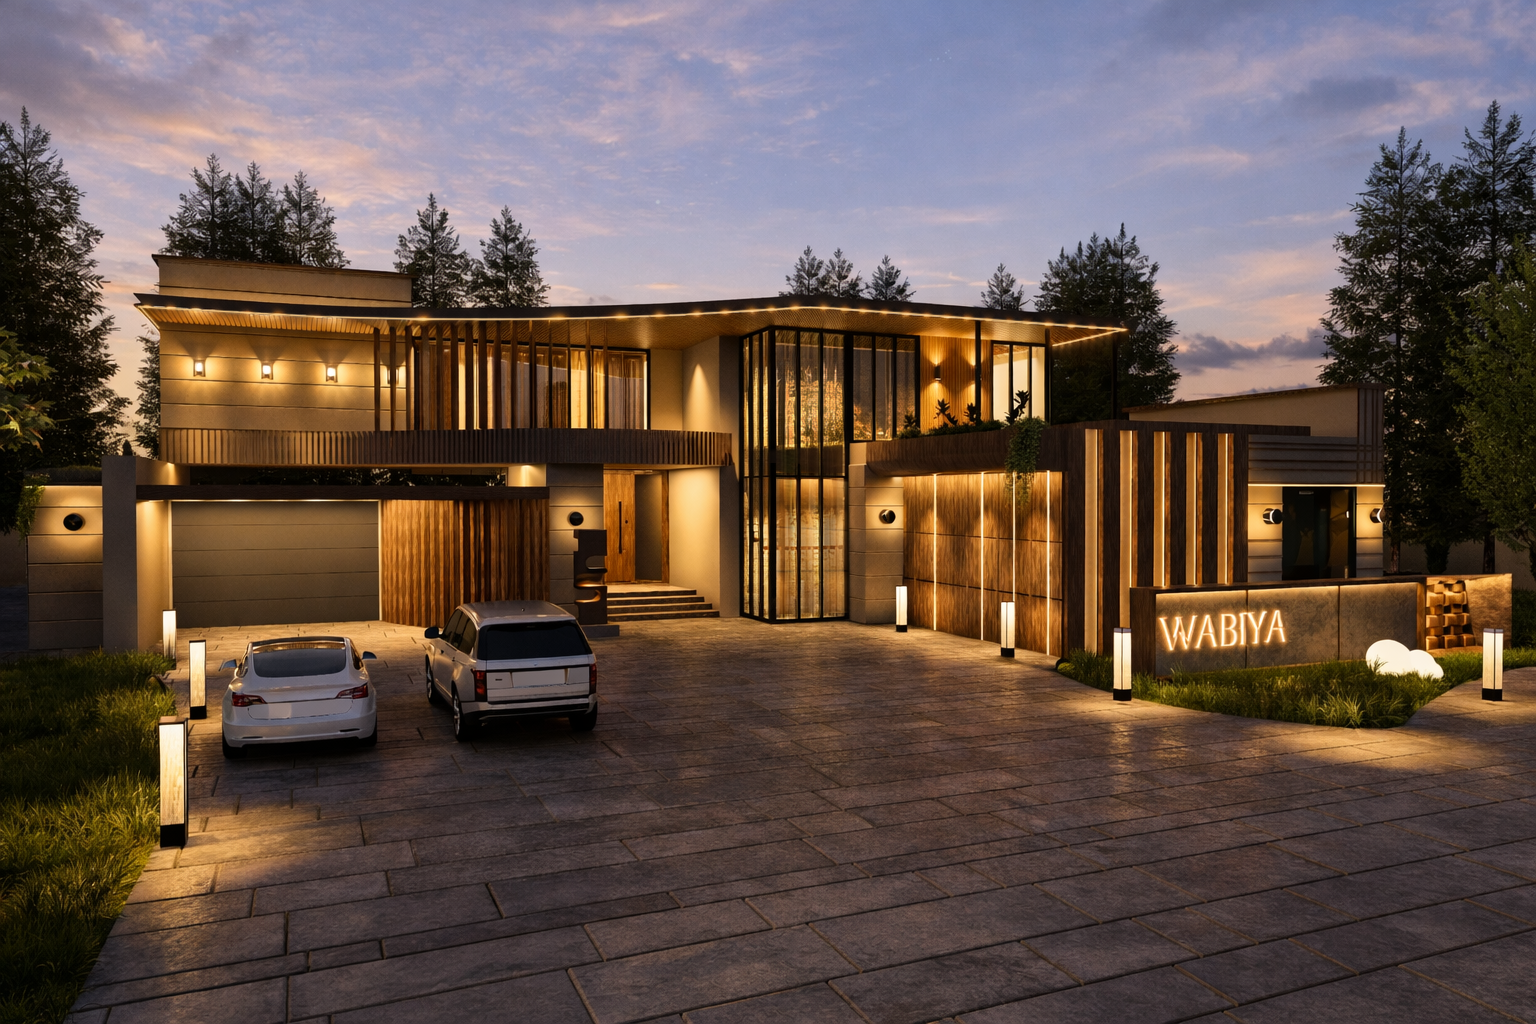
WABIYA
PROJECT INFORMATION:
Mohali, Chandigarh
25,000 sq.ft.
10,000 sq.ft.
Farmhouse
Biophilic Retreat
Architecture, Interior, & Landscape
LOCATION:
SITE AREA:
PROJECT AREA:
PROJECT TYPE:
PROJECT LANGUAGE:
PROJECT SCOPE:
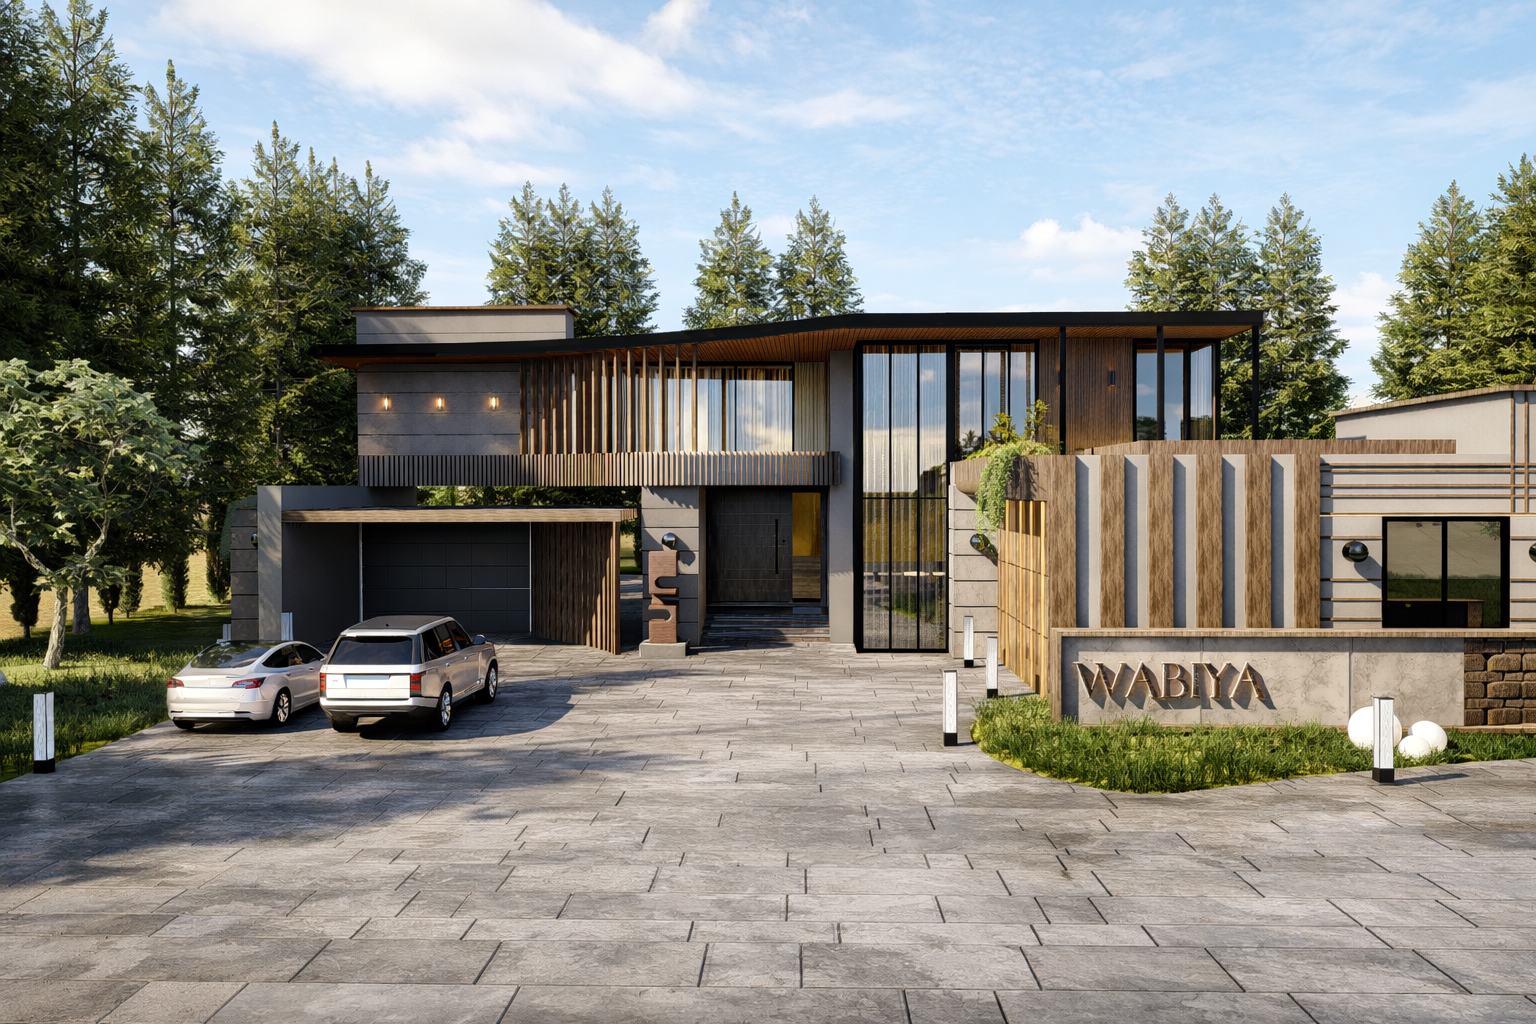
WABIYA — A quiet dialogue between nature and dwelling.
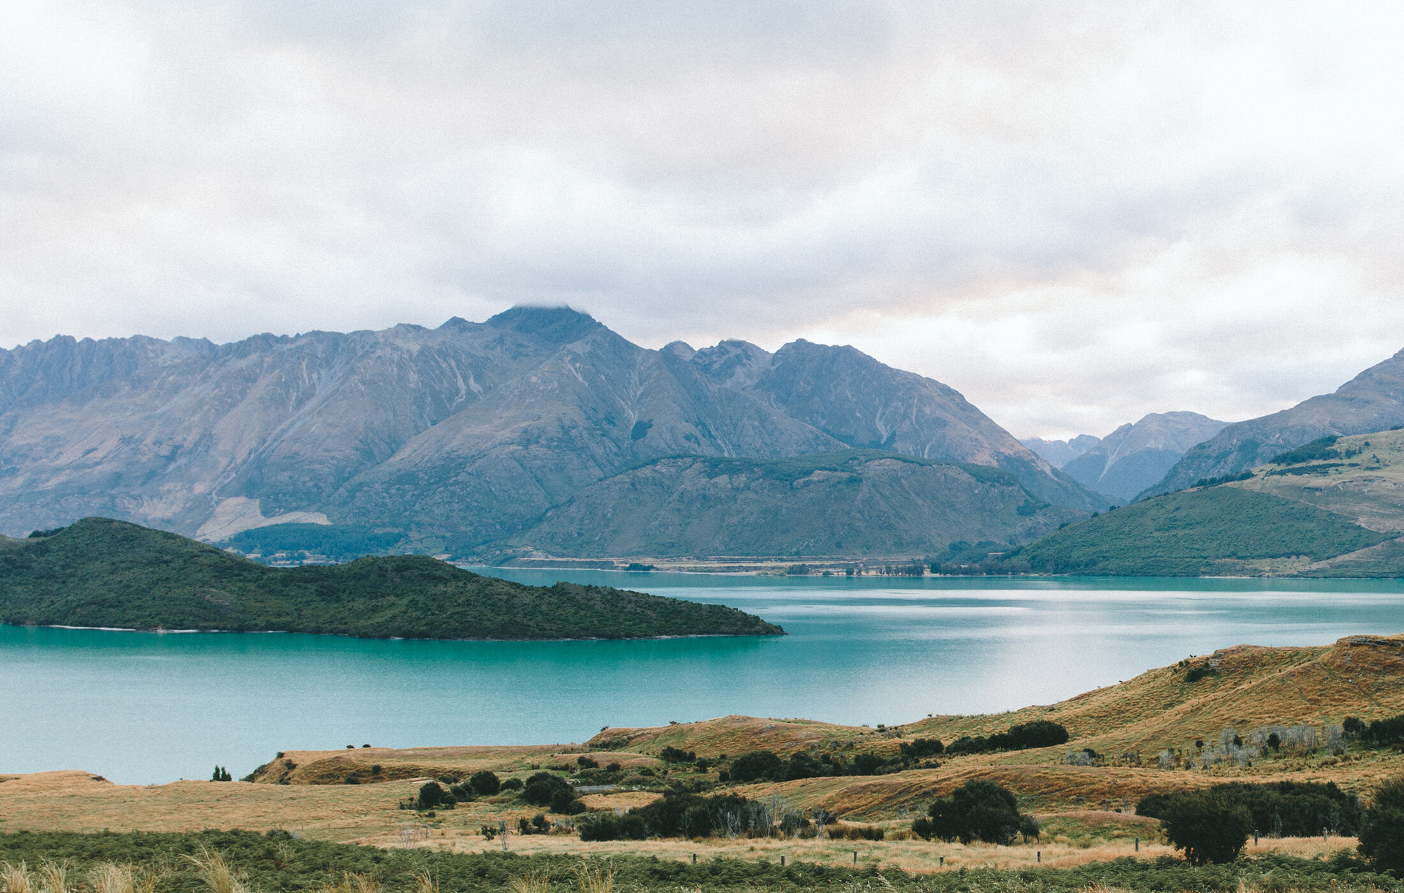
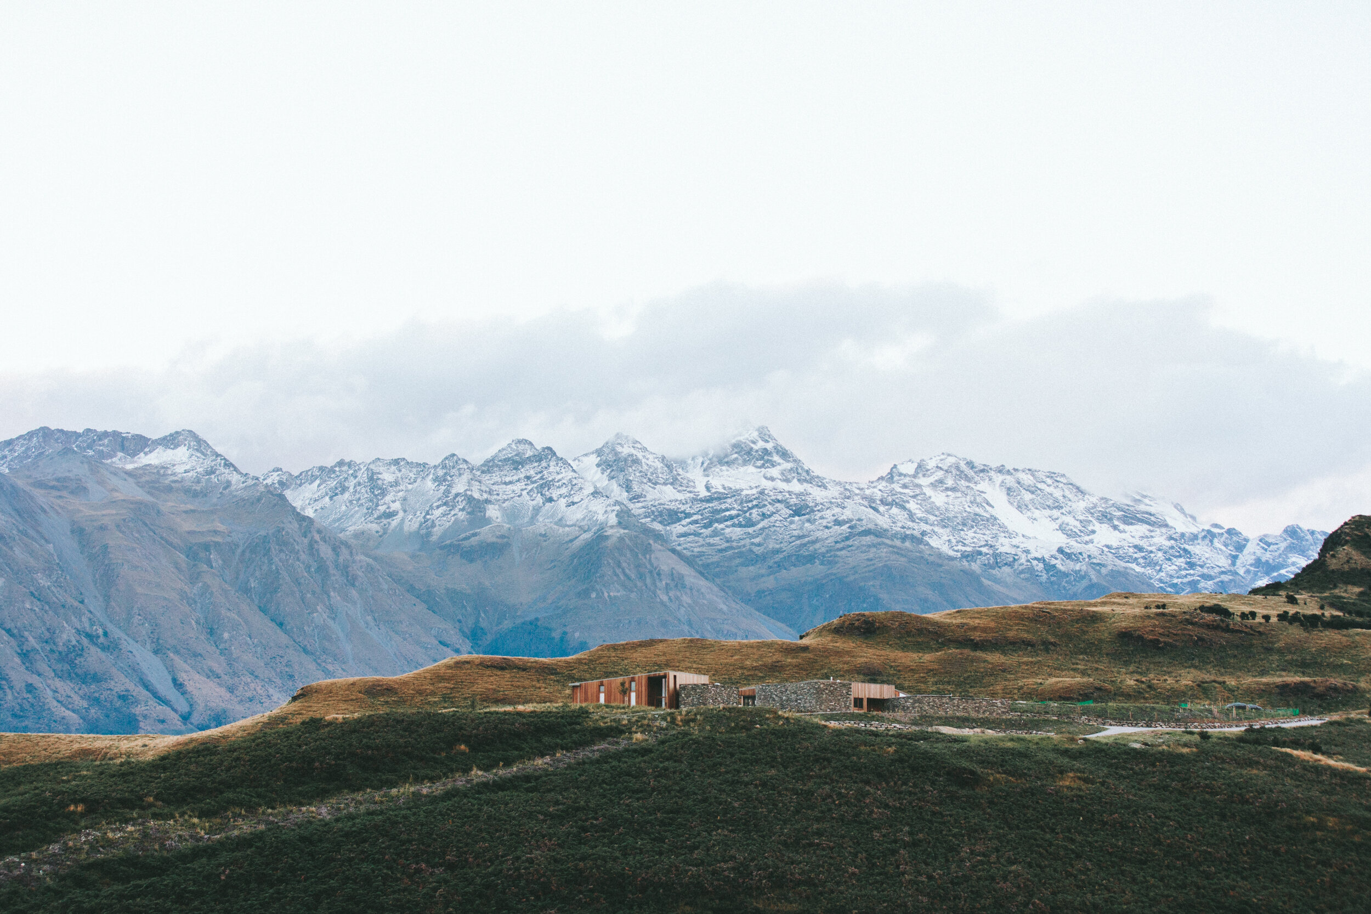
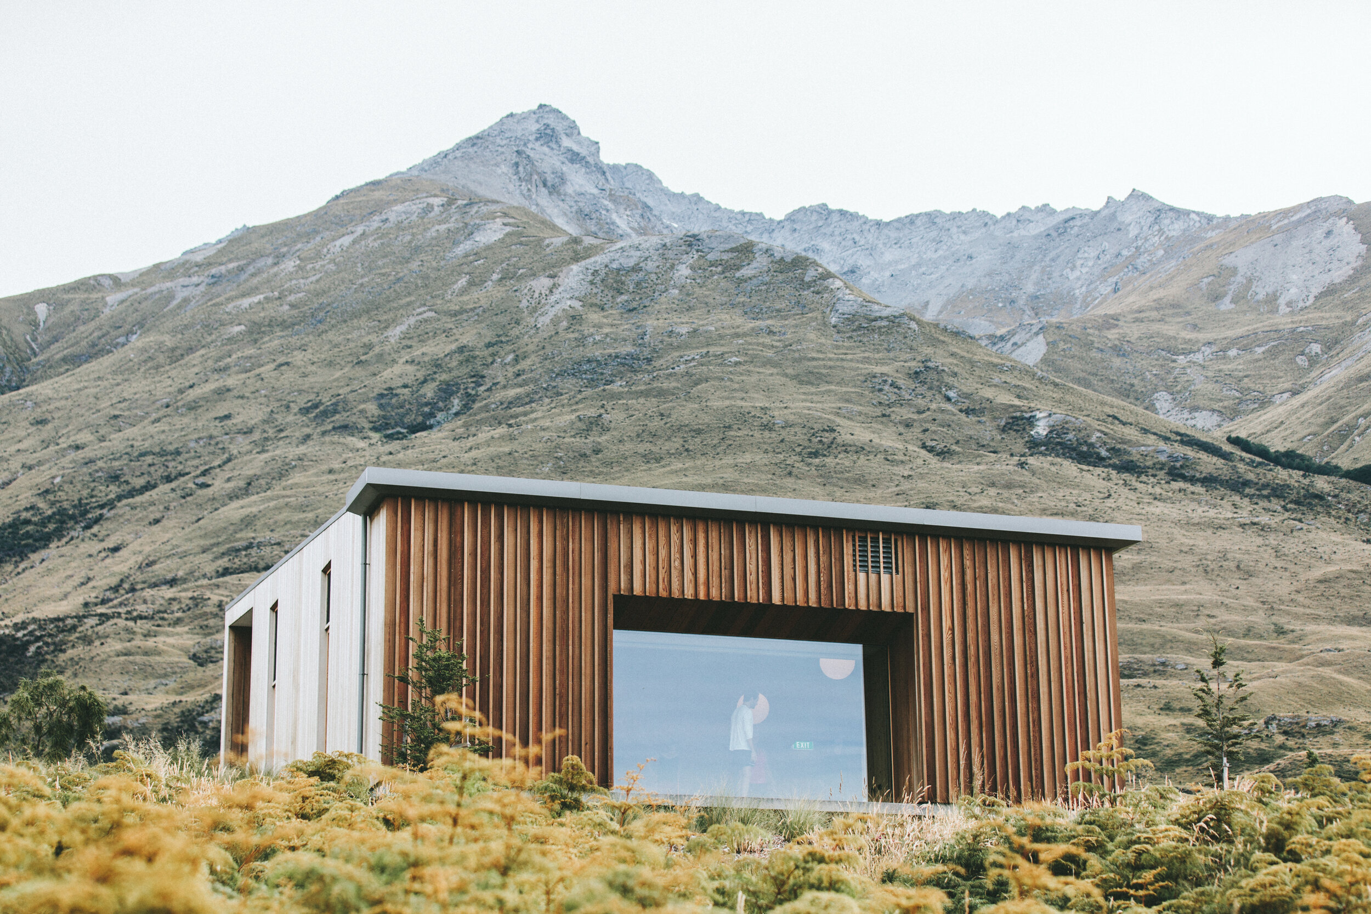
Set along the serene outskirts of Mohali, near Chandigarh, Wabiya is envisioned as a farmhouse that gently resists the pace of urban life—offering a slower, more mindful way of living. Rooted in biophilic principles, the design brings together warm, tactile materials and layered landscape to craft a calm, immersive retreat.
-
Inspired by the philosophy of wabi—the beauty of simplicity, imperfection, and nature—the architecture is intentionally restrained. Spaces are composed to feel effortless and grounded, where built form and natural surroundings exist in quiet continuity rather than contrast.
Wabiya is not just a farmhouse, but a living landscape—a home that breathes, adapts, and exists in harmony with nature.
-
Open transitions, soft daylight, and curated greens blur the boundaries between inside and outside, allowing the home to evolve with light, season, and time. Every element is designed to foster a deep, biotic connection—encouraging pause, reflection, and a closer relationship with the environment.