ARCORA
PROJECT INFORMATION:
Mohali, Chandigarh
15,000 sq.ft.
9000 sq.ft.
Residential
Natural Continuum
Architecture, Interior, & Landscape
LOCATION:
SITE AREA:
PROJECT AREA:
PROJECT TYPE:
PROJECT LANGUAGE:
PROJECT SCOPE:
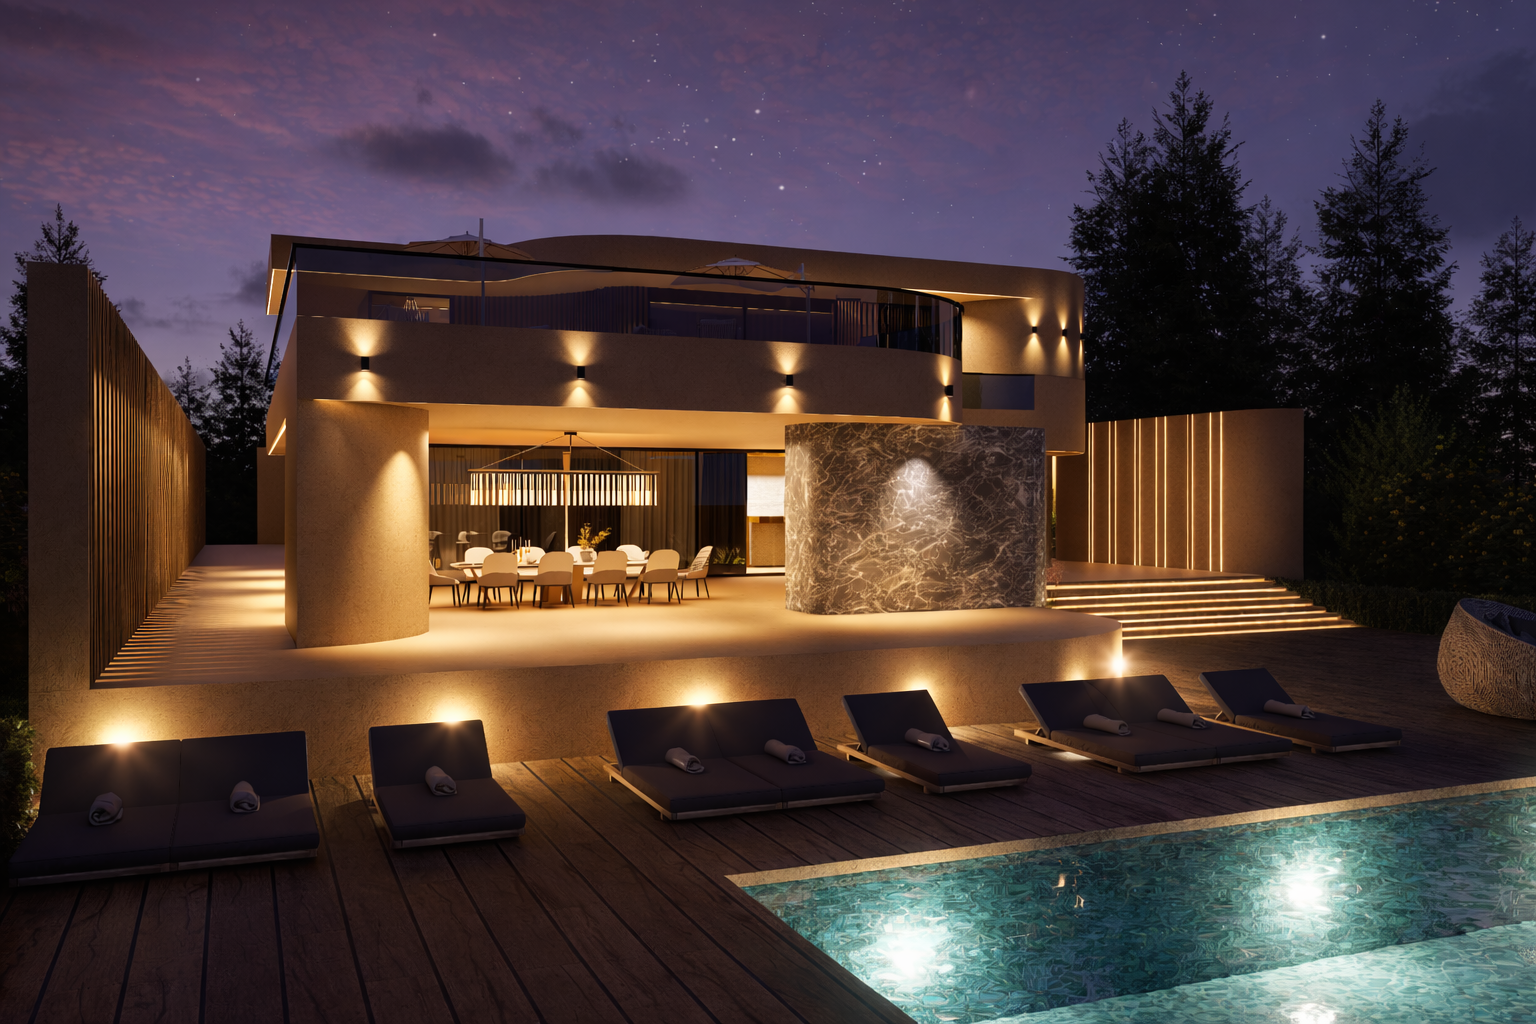
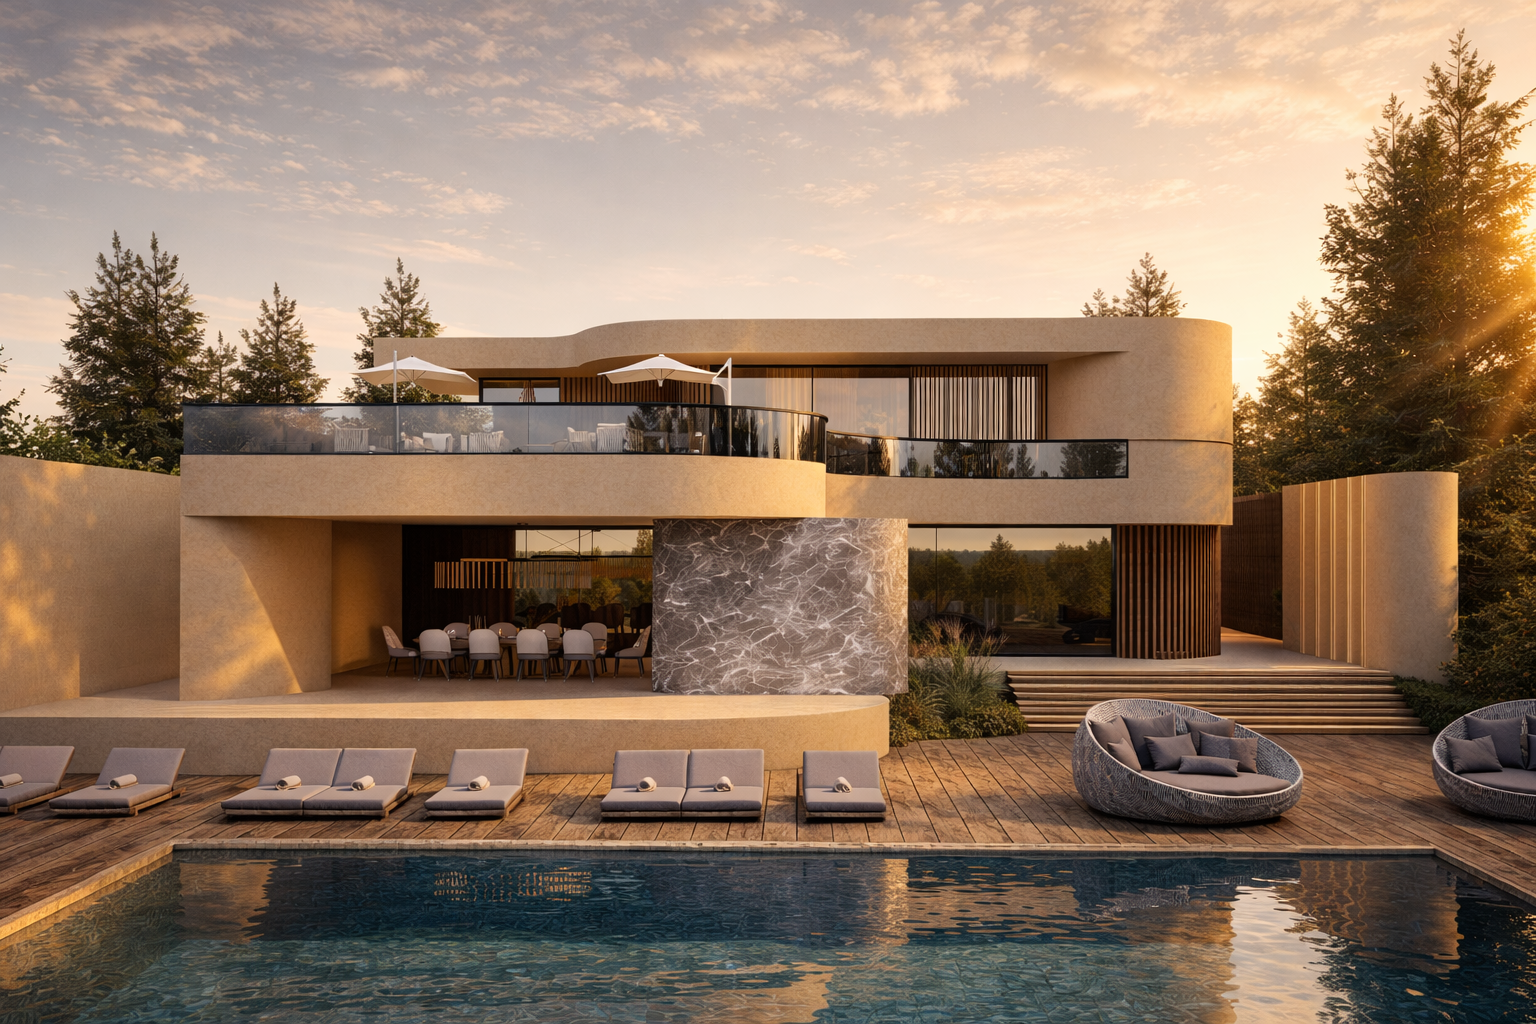
ARCORA — A sanctuary shaped by fluid design.
Set within a lush, tree-lined context on the quieter edge of its surroundings, ARCORA is envisioned as a retreat that responds gently to its site. The architecture follows the natural contours and existing vegetation, allowing built form and landscape to evolve as one cohesive environment.
-
A calm counterpoint to urban intensity, ARCORA brings together site, light, and landscape to shape a balanced and restorative way of living.
-
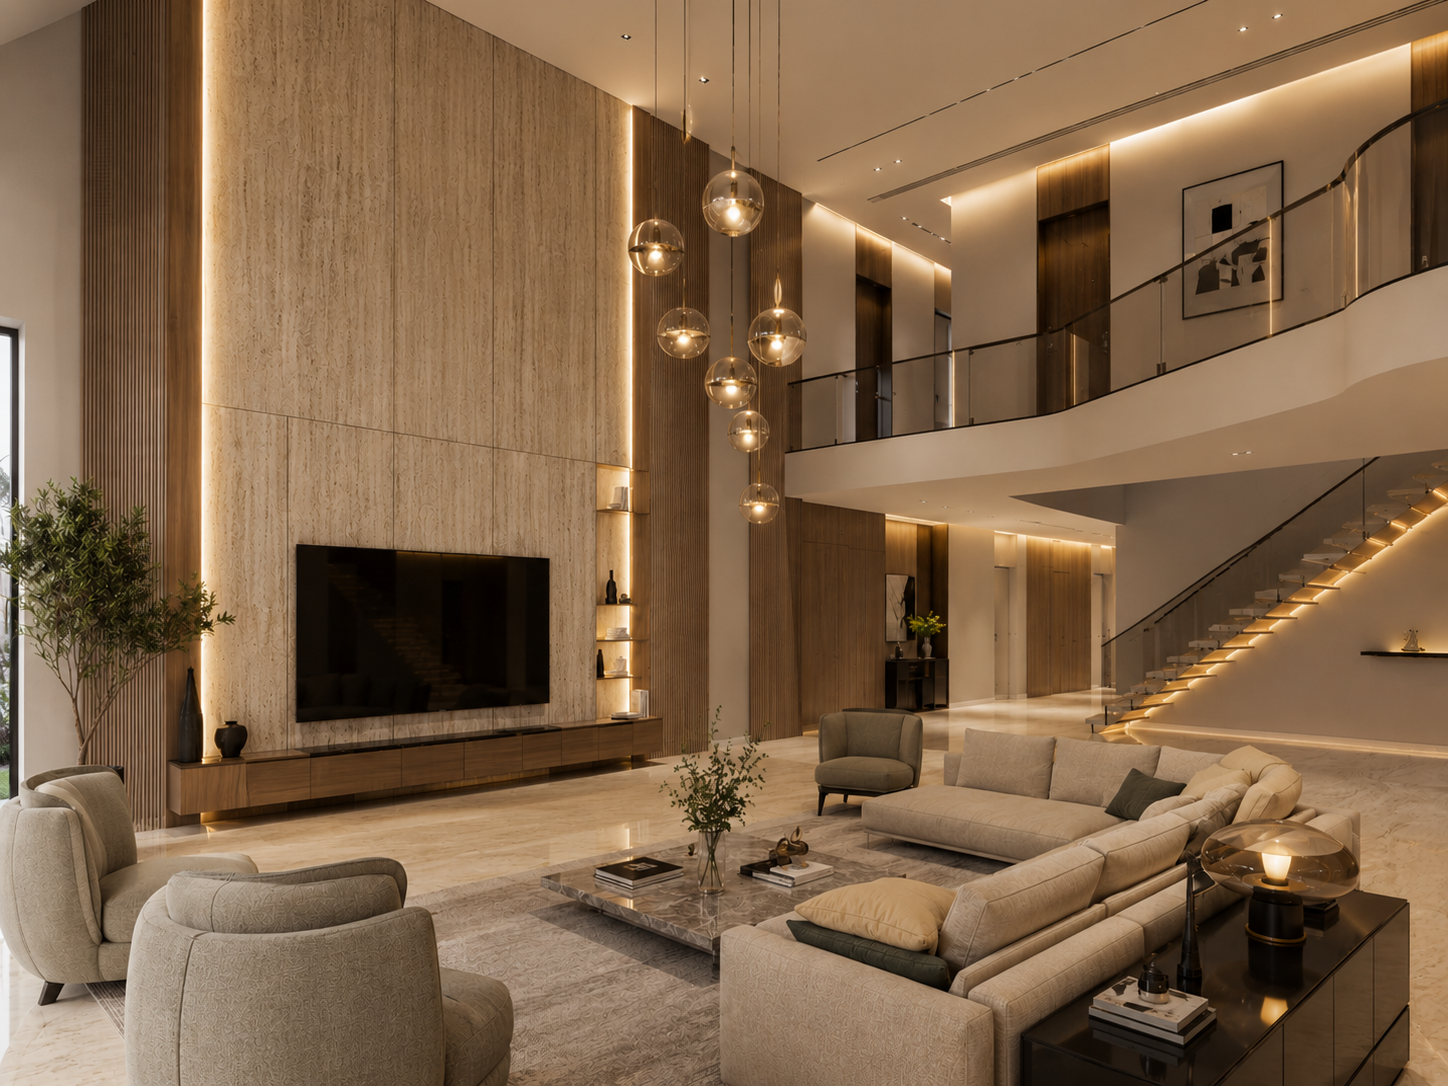
Soft, fluid geometries and open planning invite daylight deep into the spaces, while framed views of plantations and greenery establish a constant visual and physical connection to nature. The design dissolves the boundary between indoors and outdoors, creating a seamless, immersive living experience.