THE CRV
PROJECT INFORMATION:
Chandigarh,
5000 sq.ft.
4000 sq.ft.
Residential
Organic Minimalism
Architecture, Interior, & Landscape
LOCATION:
SITE AREA:
PROJECT AREA:
PROJECT TYPE:
PROJECT LANGUAGE:
PROJECT SCOPE:
“A contemporary corporate landmark where architecture, landscape, and sustainability converge to redefine the future of workplace well-being”
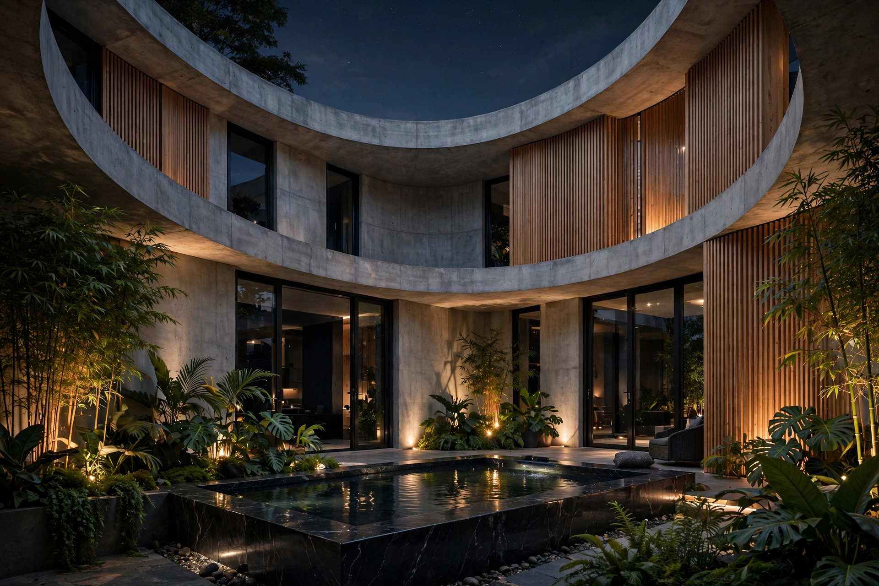
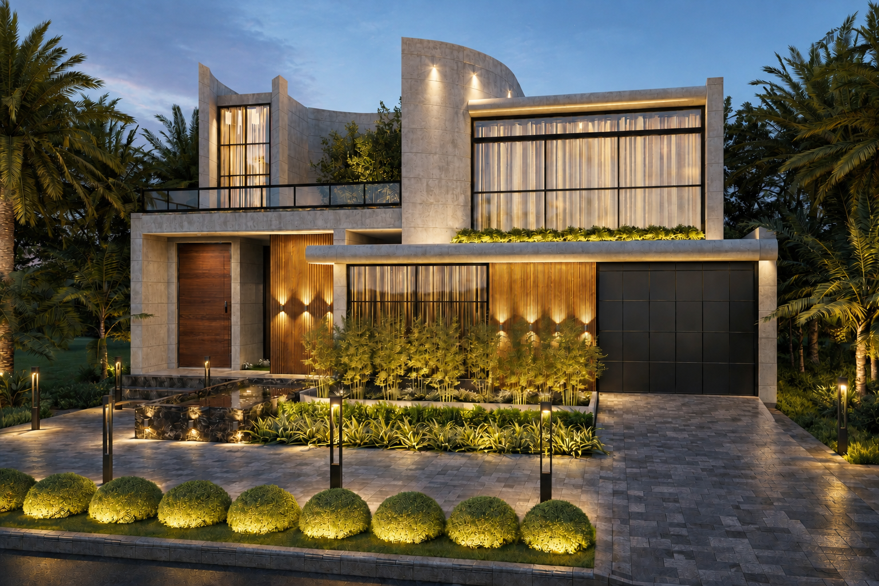
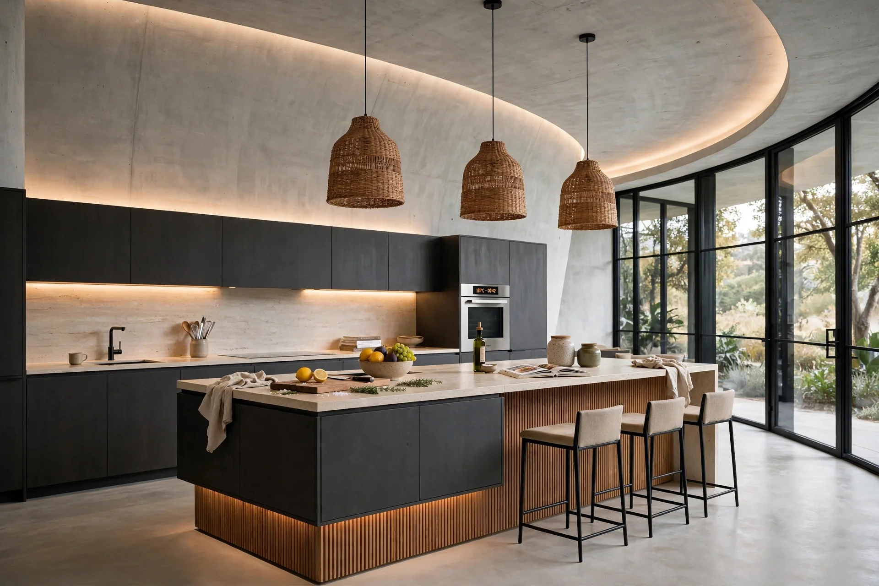
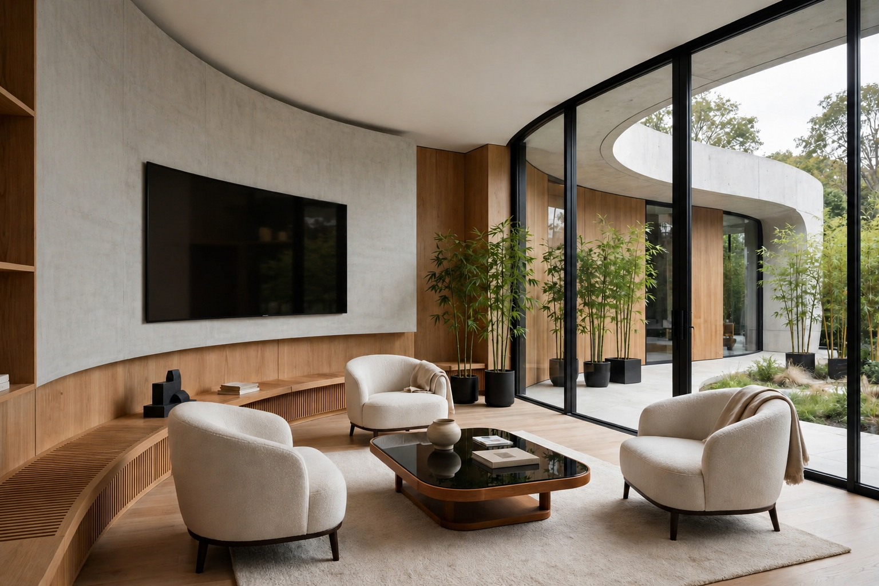
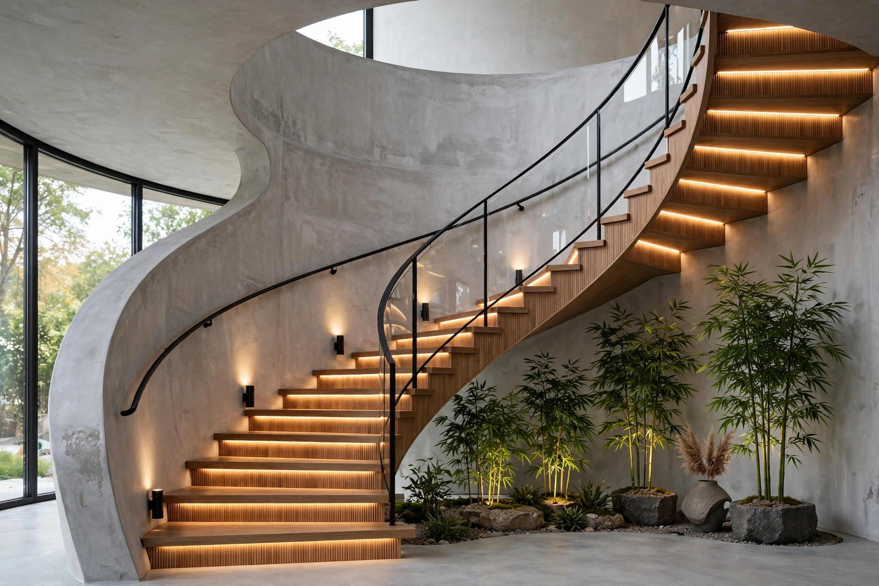
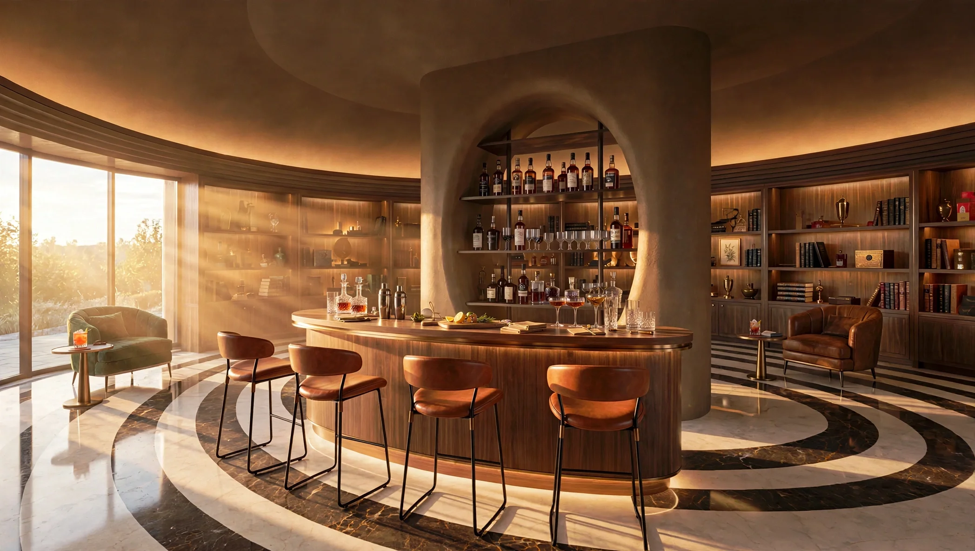
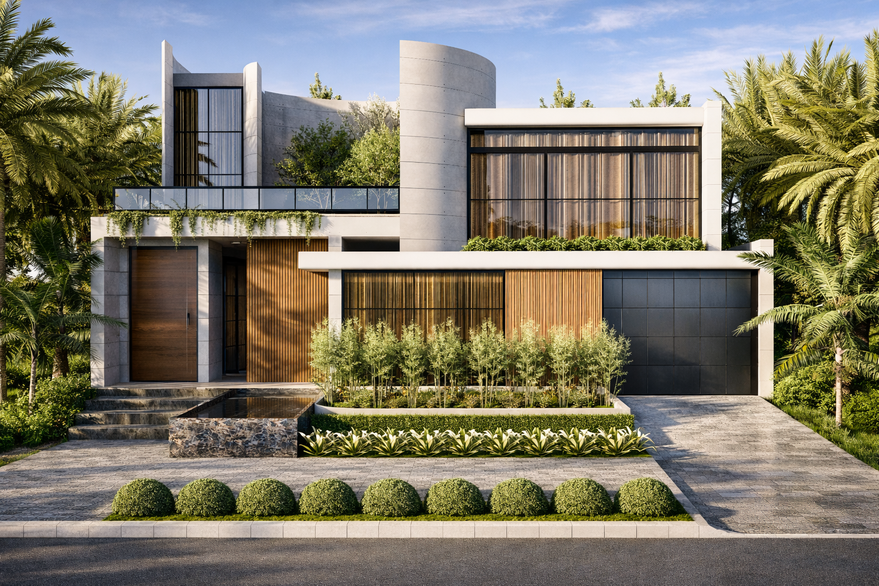
The CRV — an expression of refined minimalism, where architecture dissolves into nature.Conceived as a contemporary sanctuary, this residence embraces fluid geometry, natural materials, and a restrained architectural language to create a home that feels both timeless and deeply connected to its surroundings. Sculpted concrete forms, warm timber screens, expansive glazing, and lush landscaped courtyards dissolve the boundaries between interior and exterior, allowing natural light, vegetation, and changing shadows to become integral elements of everyday living. Rather than relying on ornamentation, the design celebrates proportion, texture, and craftsmanship, where every curve, material transition, and framed view contributes to a calm, immersive experience.
-
Defined by restrained horizontal lines, a palette of warm, tactile materials, and layers of curated landscape, the home is designed to breathe. Spatial planning prioritizes openness, soft daylight, and a seamless continuity between interior and exterior realms. At its core, a series of carefully positioned courtyards draw in light, air, and vegetation animating the spaces within and establishing a constant dialogue with nature.
-
Set within the evolving urban fabric of Chandigarh, this upcoming residence is envisioned as a composed architectural retreat, one that gently blurs the threshold between the built and the natural. Open Courtyard spaces with fluid curves reveals spaces and nature supporting the biophilic connection between the architecture and landscape.