AALAYA
PROJECT INFORMATION:
Bhilwara, Rajasthan
3000 sq.ft.
5250 sq.ft.
Residential
Biophilic & Sustainable
Architecture, Interior, & Landscape
LOCATION:
SITE AREA:
PROJECT AREA:
PROJECT TYPE:
PROJECT LANGUAGE:
PROJECT SCOPE:
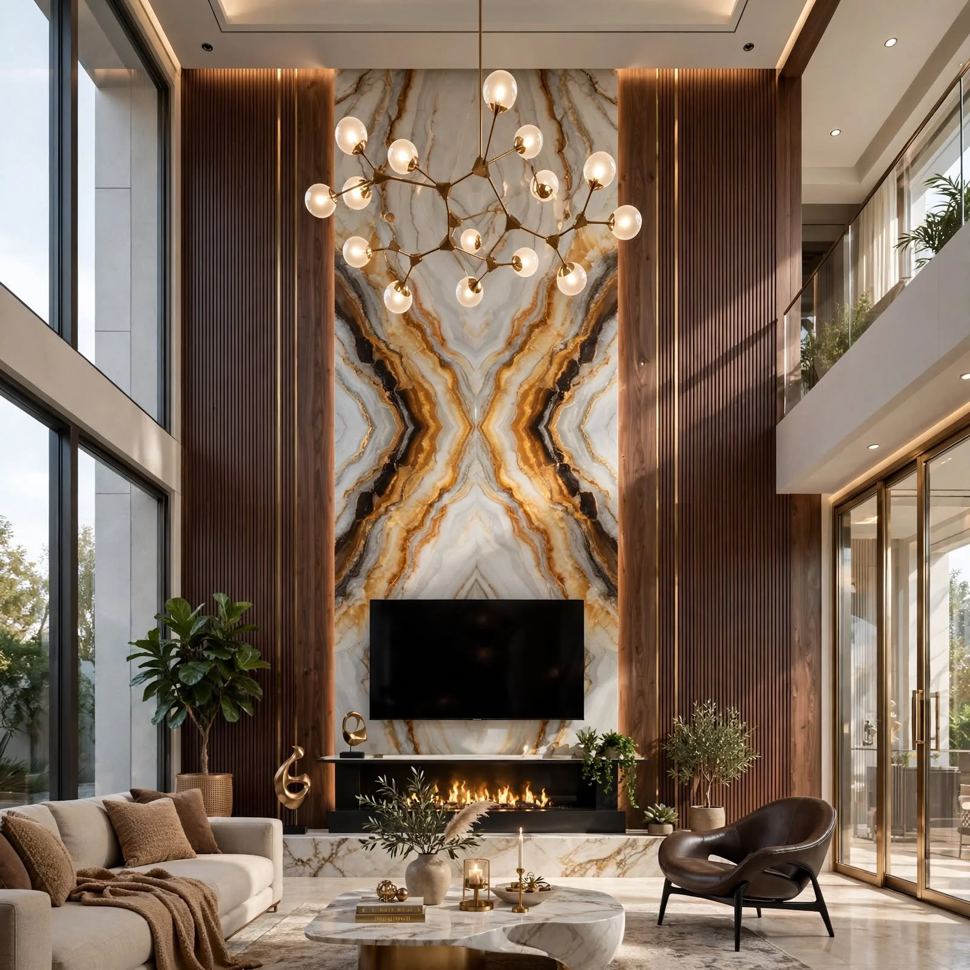
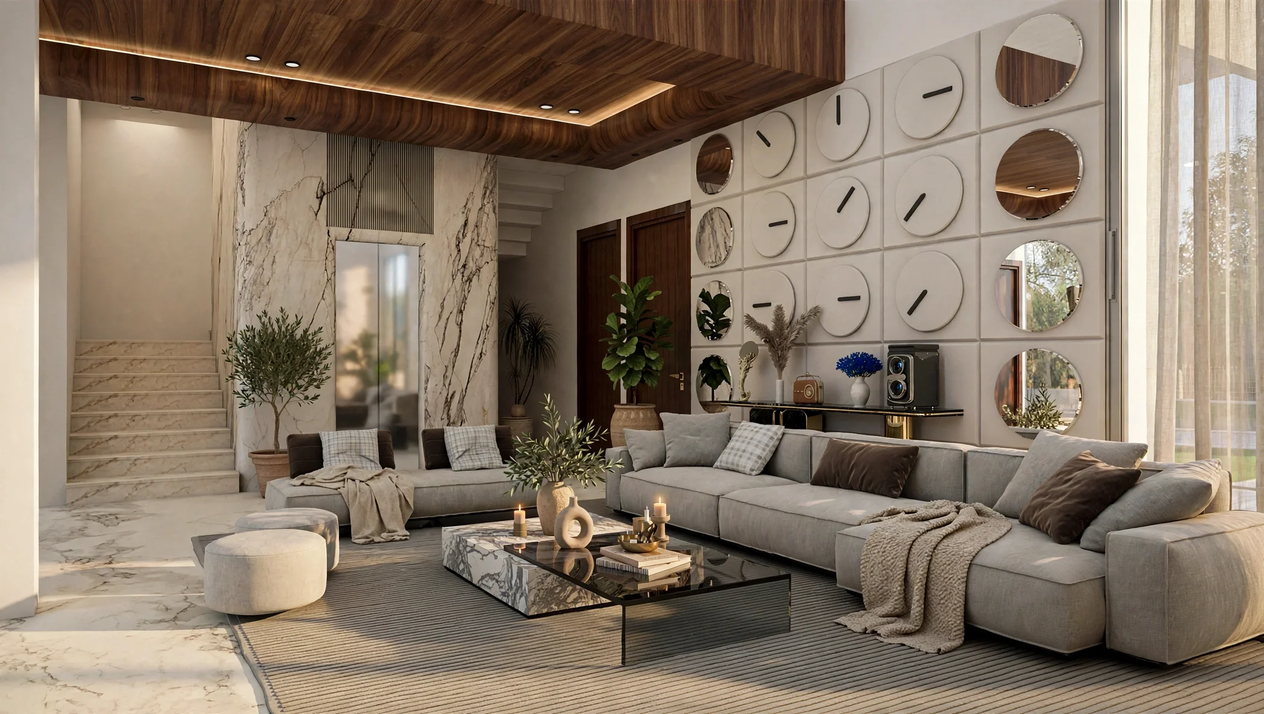
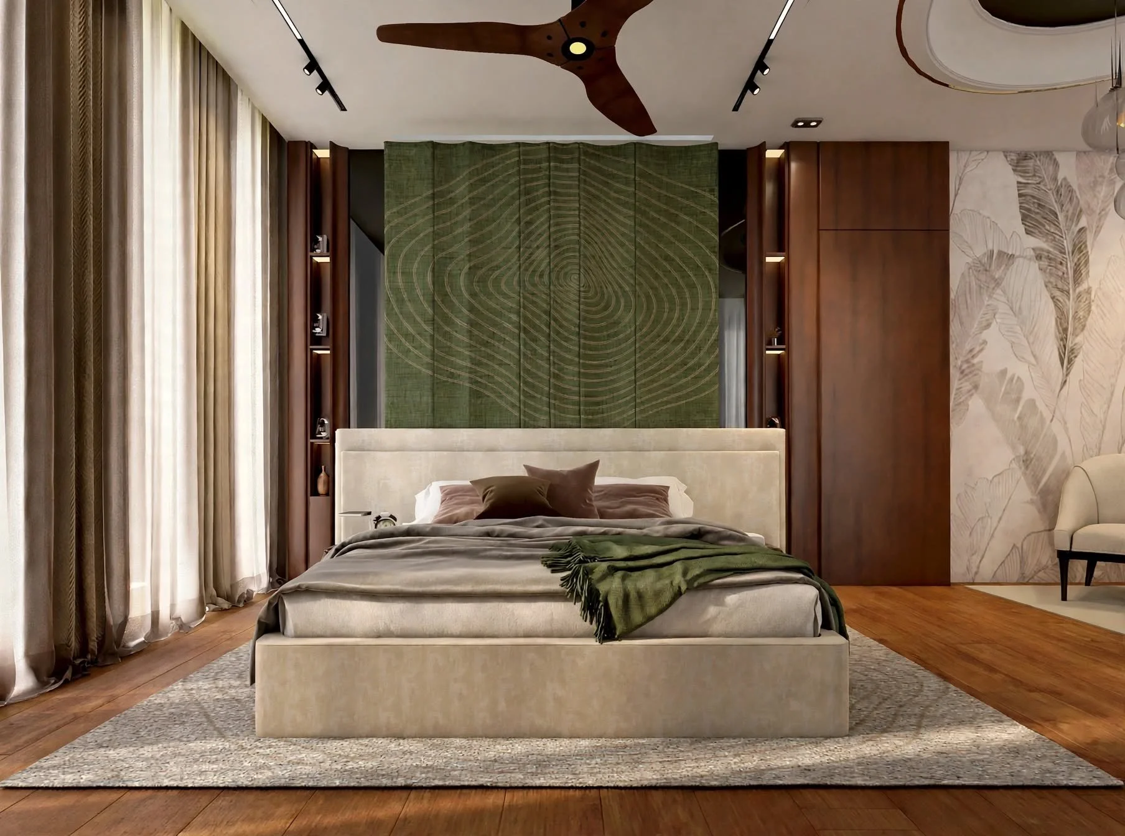
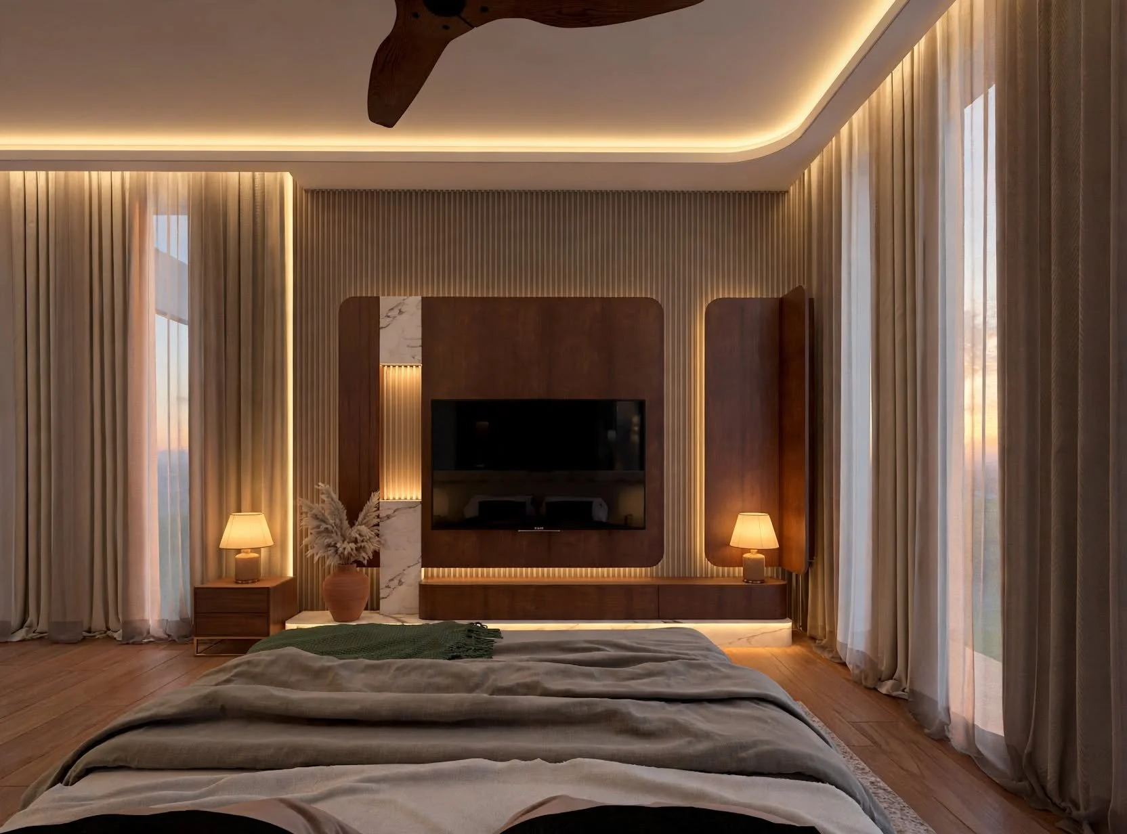
AALAYA is a contemporary residence in Bhilwara, Rajasthan, conceived as a tranquil retreat that offers a quiet escape from the rhythm of city life. Rooted in climate-responsive design and contemporary minimalism, the home combines soft geometric forms, natural materials, and biophilic principles to create an environment that nurtures comfort, well-being, and everyday living. The architecture is thoughtfully tailored to its site, balancing privacy, openness, and seamless indoor-outdoor connections while responding to the region's climate and lifestyle.
-
The design philosophy is rooted in the belief that a home should provide more than shelter—it should enhance everyday life through thoughtful spatial experiences, environmental sensitivity, and emotional well-being.
The architecture responds directly to the site's orientation, local climate, and urban surroundings, using passive design strategies to improve comfort while reducing dependence on artificial systems. Soft geometric forms replace rigid compositions, creating a fluid architectural language that feels contemporary yet timeless.
Biophilic principles are integrated throughout the project, allowing natural light, greenery, fresh air, and carefully framed outdoor views to become essential components of the living experience. The residence is intentionally designed to offer moments of pause, privacy, and connection, transforming everyday routines into meaningful experiences.
Rather than competing with its surroundings, the architecture establishes a quiet presence—one defined by proportion, material honesty, and enduring simplicity.
-
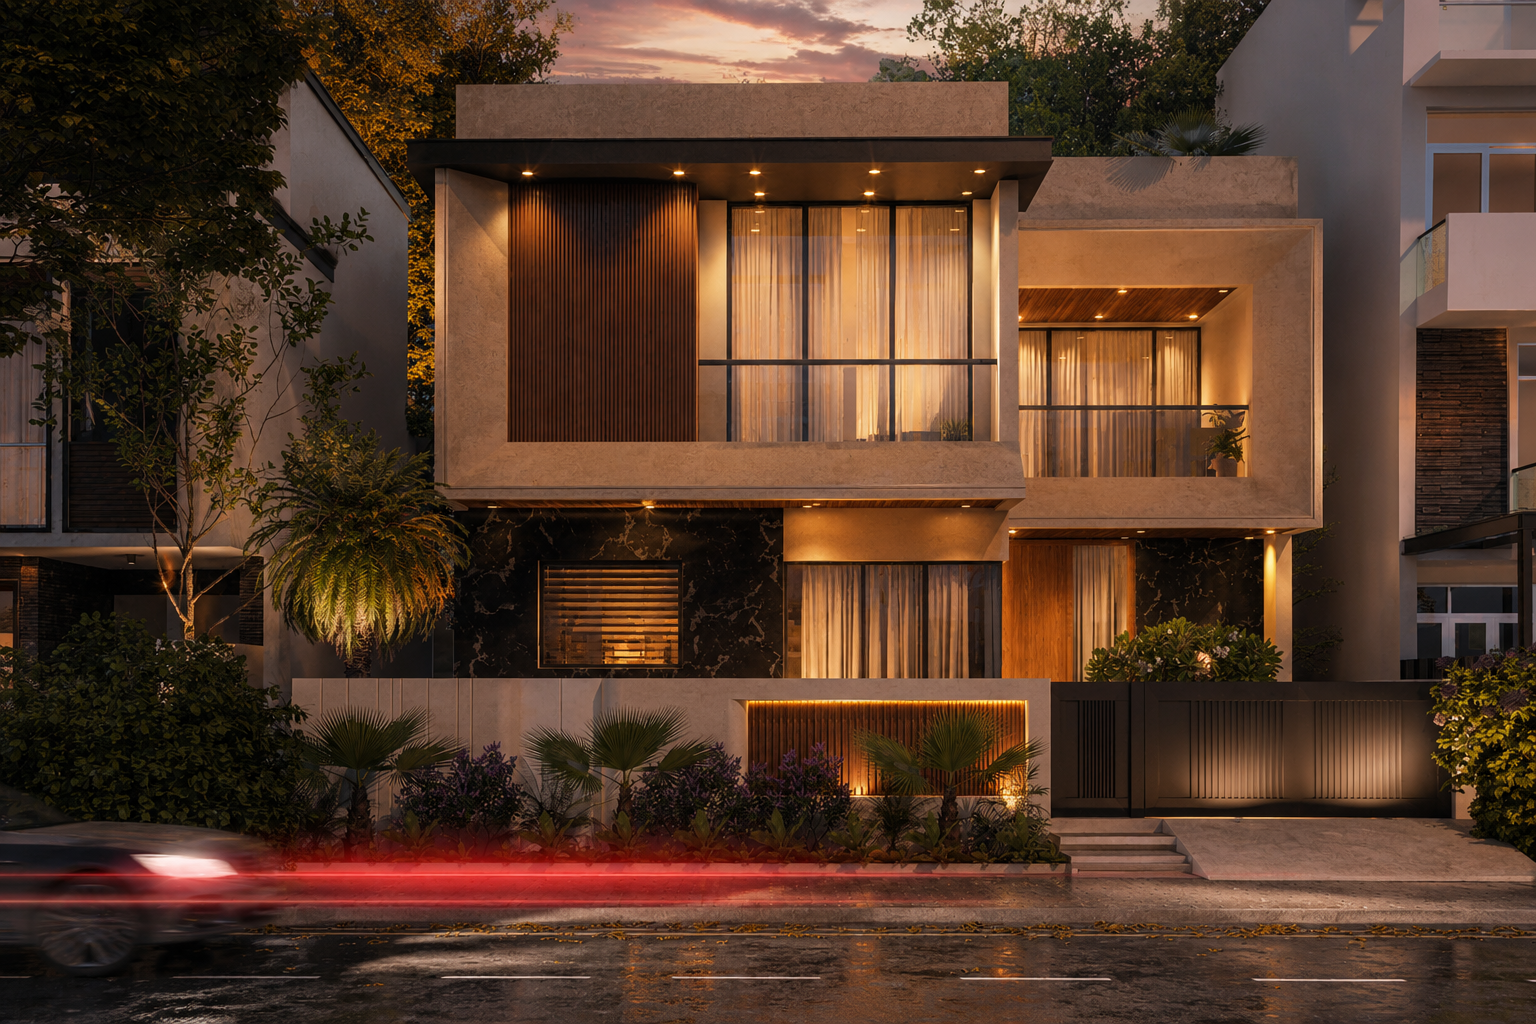
Designed in response to the climate and urban context of Bhilwara, the residence adopts a site-sensitive planning approach that maximizes natural daylight, cross ventilation, and thermal comfort while ensuring privacy from the surrounding neighborhood. Soft geometric forms and carefully layered architectural volumes create a distinctive yet understated façade, where projecting frames, recessed balconies, and deep overhangs introduce depth, rhythm, and visual balance.
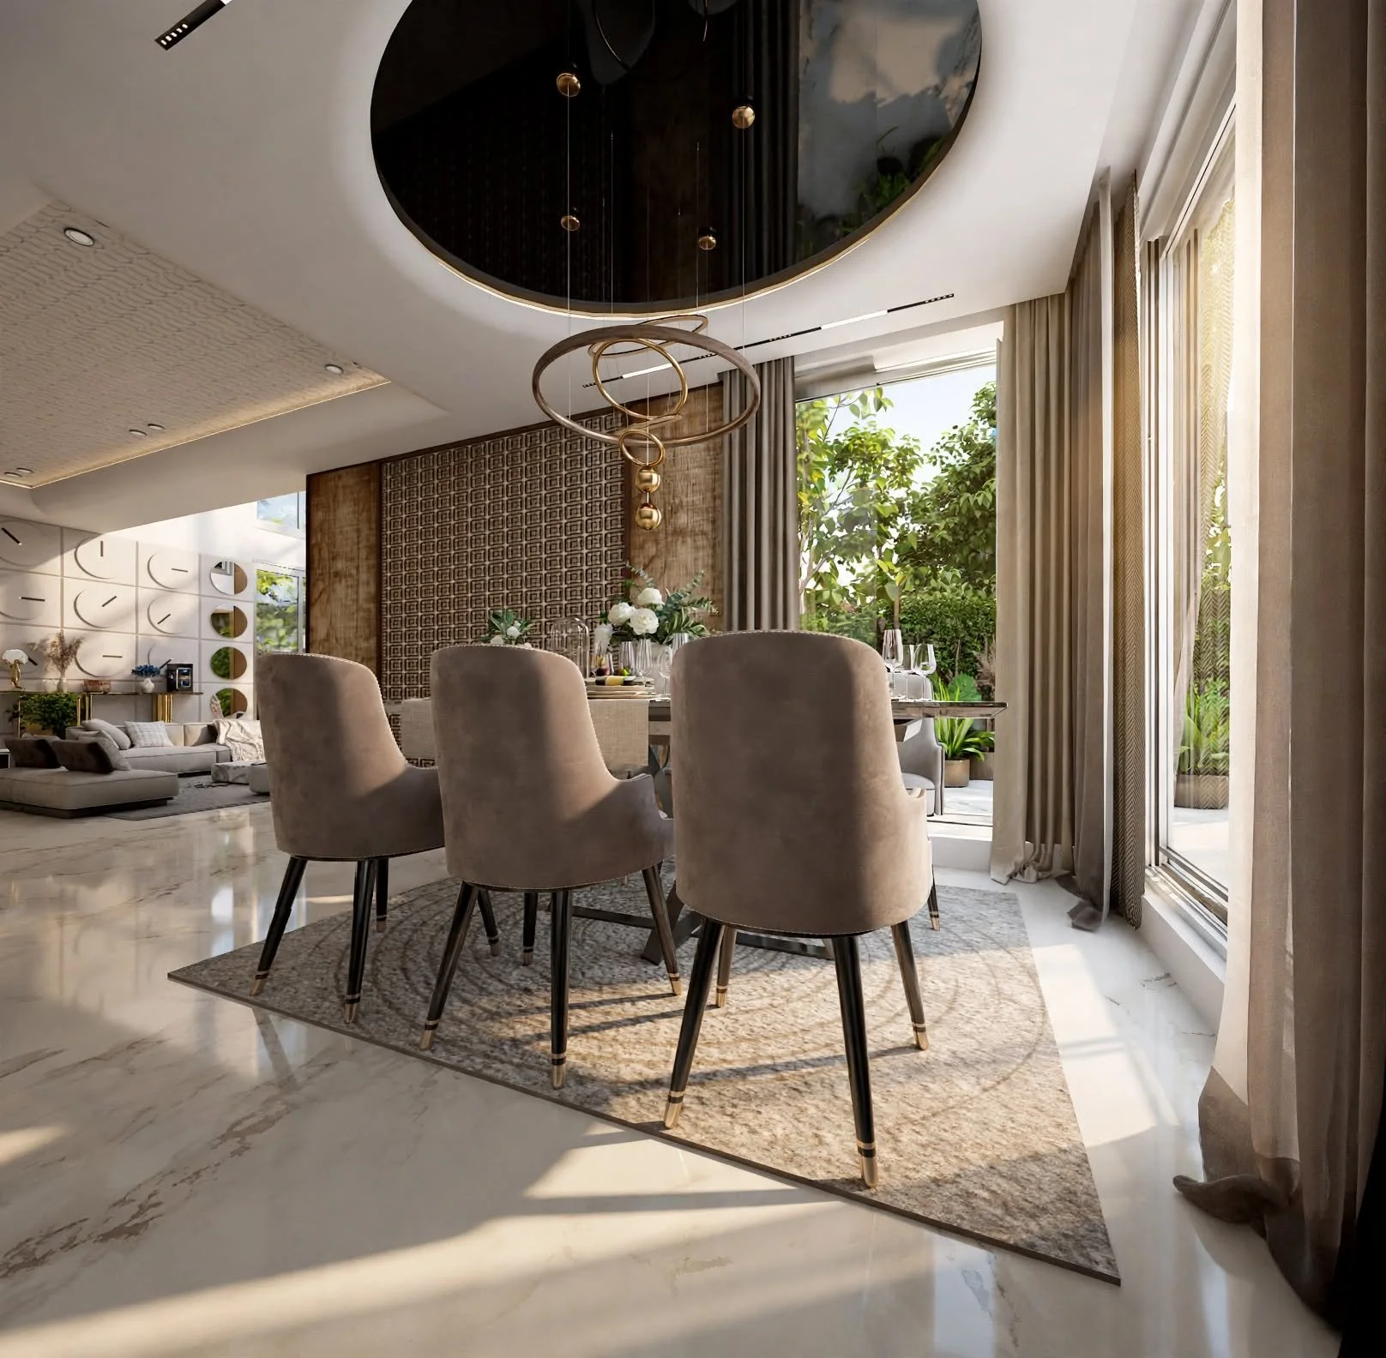
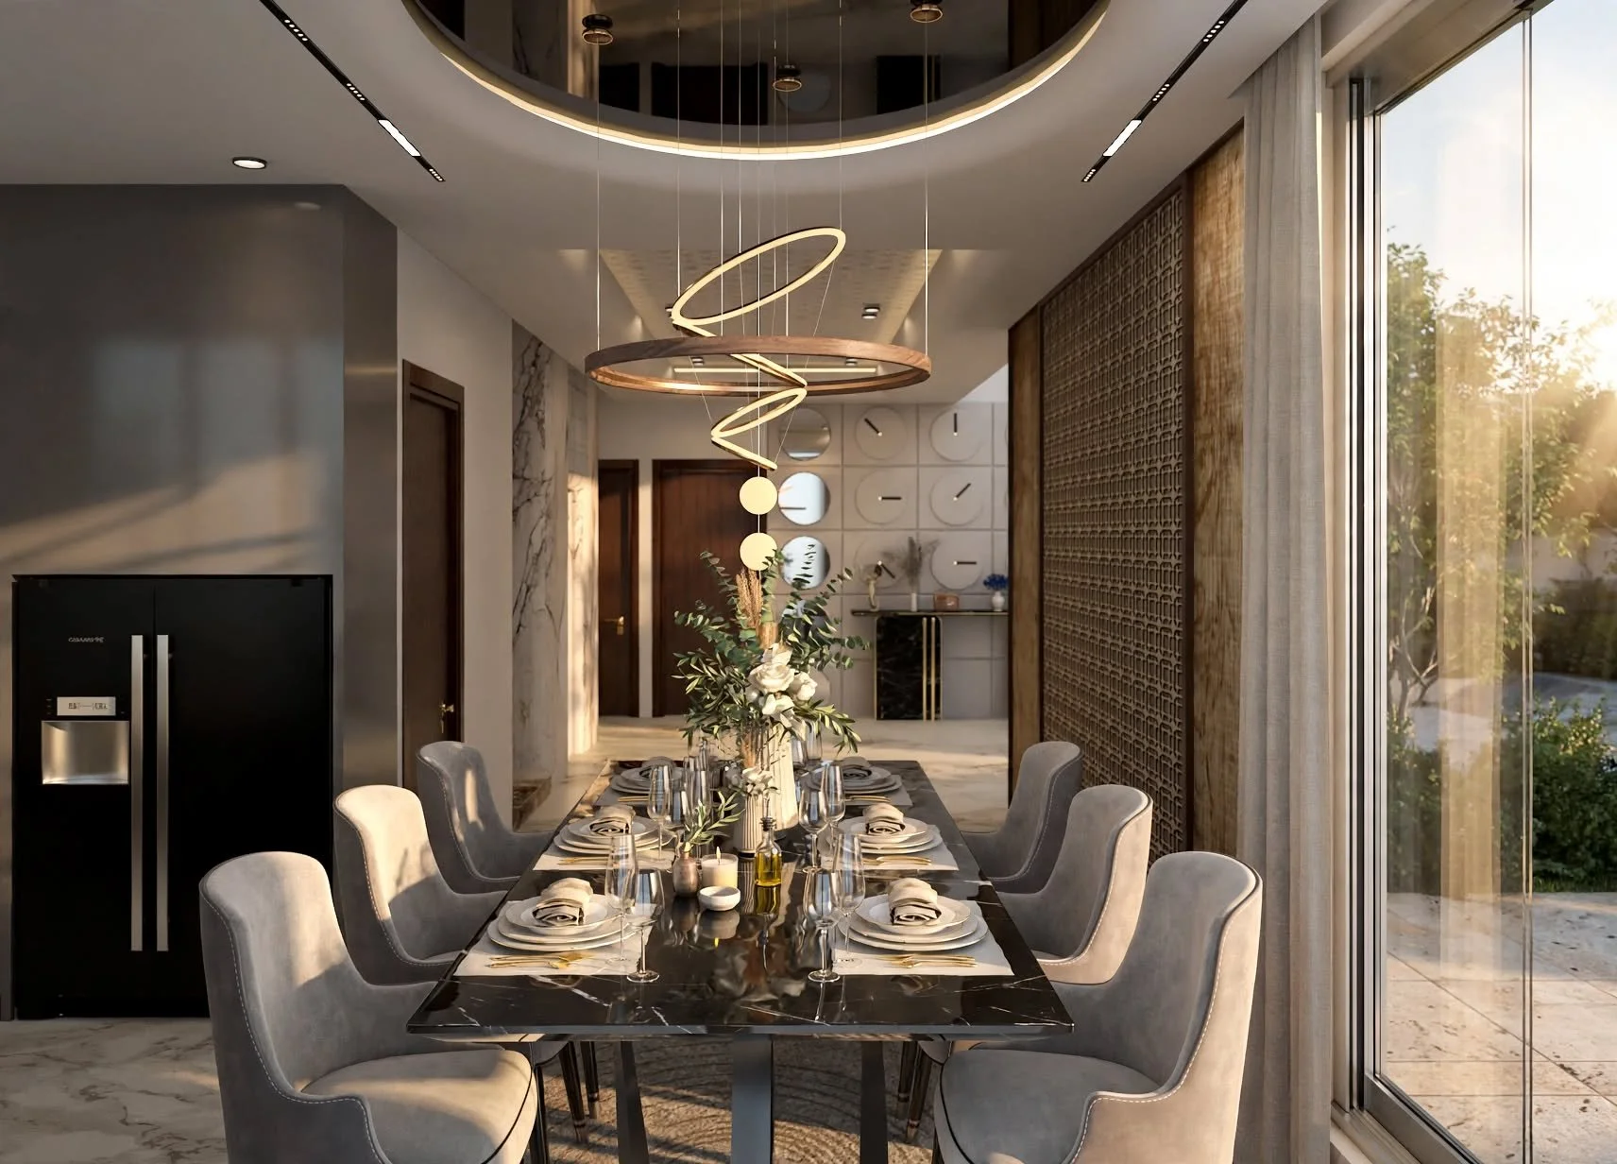
Biophilic design principles are seamlessly integrated throughout the project, with landscaped pockets, abundant greenery, and expansive openings fostering a continuous connection between the built environment and nature. Large glazed surfaces frame outdoor views and flood the interiors with natural light, while passive design strategies—including shaded openings, strategic orientation, and natural ventilation—enhance energy efficiency and year-round comfort.
The material palette combines textured concrete, natural timber, dark stone, and glass to establish a timeless architectural identity that is both warm and contemporary. A carefully curated lighting scheme accentuates the building's sculptural form after sunset, highlighting its architectural character while creating a welcoming ambiance. Flexible, open-plan living spaces have been thoughtfully designed to adapt to the evolving needs of modern family life, resulting in a residence that balances functionality, sustainability, and refined aesthetics to create a peaceful retreat from the pace of urban living.